Welcome to your guide on understanding how long building consent takes in Christchurch. Whether you are planning a new home, an extension, a renovation, or another building project, knowing what to expect from the consent process can help you avoid costly delays and make informed decisions. While Christchurch City Council operates under a statutory processing timeframe, the actual approval period can vary depending on the complexity of the project, the quality of the application, and whether additional information is required. In this guide, we will explain the typical building consent timeline, the factors that influence approval times, common causes of delays, and practical ways to help keep your project moving forward smoothly and efficiently.
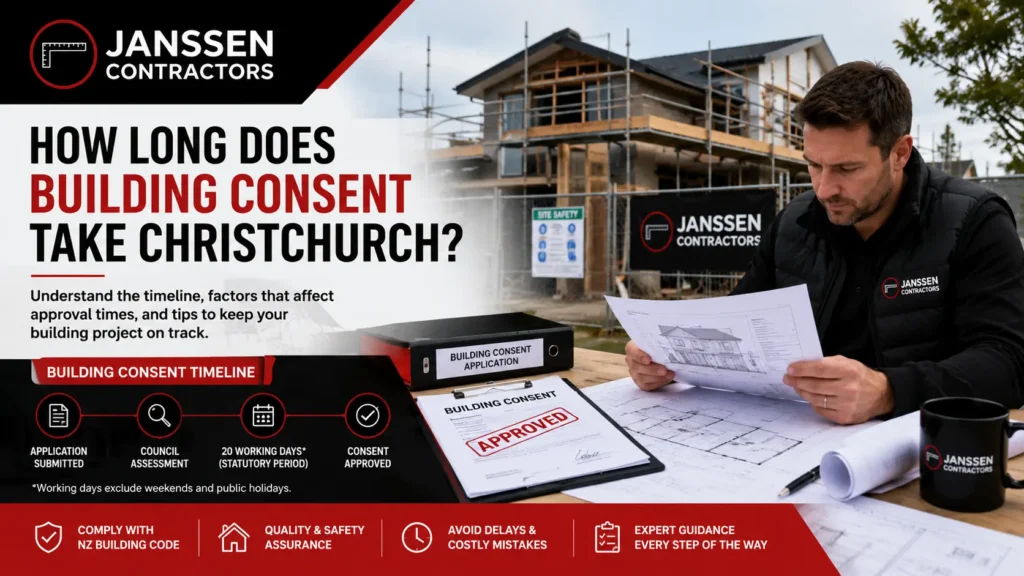
Building consent in Christchurch typically takes 20 working days for the council to process once a complete application is submitted. However, the total timeframe can be longer if additional information is requested, plans need revision, or the project involves complex design, engineering, or compliance requirements.
Table of Contents
What Is Building Consent and Why Is It Required?
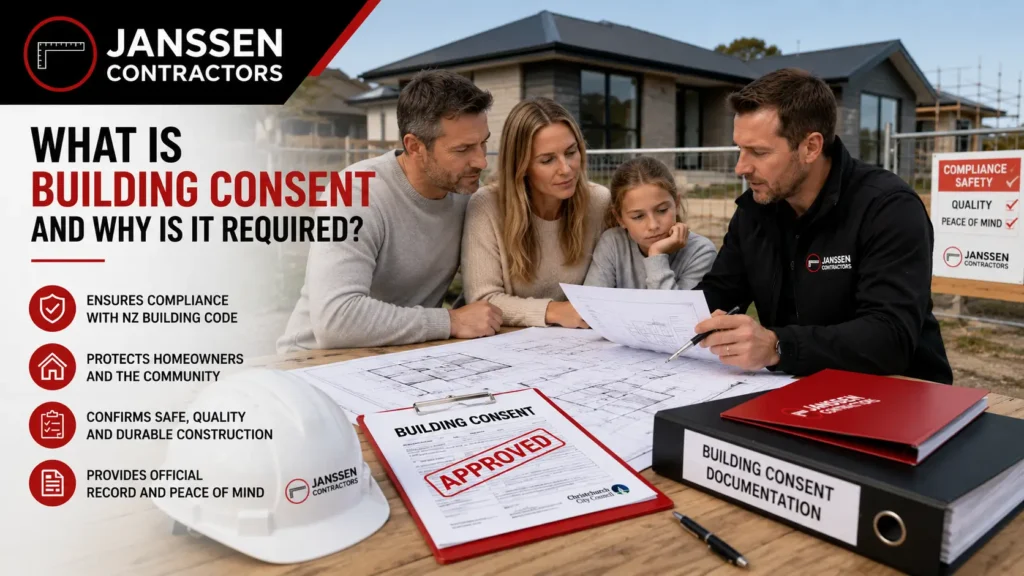
Before starting a construction project in Christchurch, it is important to understand whether building consent is required and why it plays such a significant role in the building process. Building consent is designed to ensure that construction work meets legal safety, durability, and performance requirements. It helps protect homeowners, future property owners, and the wider community by making sure building work complies with established standards. Whether you are planning a new home, a major renovation, or a structural modification, understanding the purpose of building consent can help you avoid delays, compliance issues, and costly mistakes.
Understanding Building Consent in New Zealand
Building consent is an official approval issued by a Building Consent Authority, such as Christchurch City Council, before certain types of construction work can begin. It confirms that the proposed building work is designed to comply with the requirements of the New Zealand Building Code.
The Building Code sets minimum standards for aspects such as structural stability, fire safety, weather-tightness, energy efficiency, sanitation, and accessibility. When an application is submitted, council officers review the plans, specifications, and supporting documents to ensure the proposed work will meet these requirements once completed.
Building consent is not simply an administrative process. It serves as a quality-control measure that helps reduce the risk of unsafe or non-compliant construction. Without proper oversight, building defects can lead to expensive repairs, safety concerns, and legal complications in the future.
For homeowners, obtaining building consent provides confidence that the project has been independently assessed and approved before construction begins. It also creates an official record of the work, which can be important when refinancing, selling, or insuring a property.
Common Projects That Require Building Consent
Many residential building projects require building consent because they involve structural changes, safety considerations, or compliance with the Building Code. While every project is different, there are several common types of work that typically require approval.
- New Homes: Building a new house almost always requires building consent to ensure the design and construction meet all Building Code requirements.
- Home Extensions: Adding new rooms, expanding living areas, or increasing the footprint of a home generally requires approval due to structural and compliance considerations.
- Structural Alterations: Removing load-bearing walls, modifying foundations, or making significant structural changes usually requires consent because these changes can affect the overall stability of the building.
- Decks, Garages, and Sleepouts: Depending on their size, height, design, and intended use, these structures often require consent before construction can begin.
- Significant Renovations: Major renovation projects involving plumbing, drainage, waterproofing, or substantial building work frequently require council approval.
Because building regulations can vary depending on the specifics of a project, it is always wise to confirm consent requirements during the planning stage rather than assuming approval is unnecessary.
When Building Consent May Not Be Required
Not every building project requires building consent. New Zealand’s building legislation includes a range of exemptions for certain low-risk and small-scale building work. These exemptions are intended to reduce unnecessary compliance costs while still maintaining appropriate safety standards.
Examples of exempt work may include certain small detached buildings, minor repair work, some low-height decks, and specific maintenance activities. However, exemptions often come with detailed conditions that must be met for the work to qualify.
Many property owners make the mistake of assuming that a project is exempt without properly verifying the requirements. This can create serious issues if council approval should have been obtained but was overlooked. Unauthorised building work can affect property sales, insurance coverage, and future renovation plans.
Before beginning any construction project, it is important to confirm whether the proposed work falls under an exemption. Consulting the relevant council guidance, reviewing current legislation, or seeking advice from an experienced building professional can help ensure the correct process is followed from the outset.
Understanding building consent requirements early in the planning process can save considerable time, money, and stress. By ensuring that building work complies with the New Zealand Building Code and confirming whether consent is required before construction begins, homeowners can move forward with greater confidence and reduce the risk of unexpected complications later in the project.
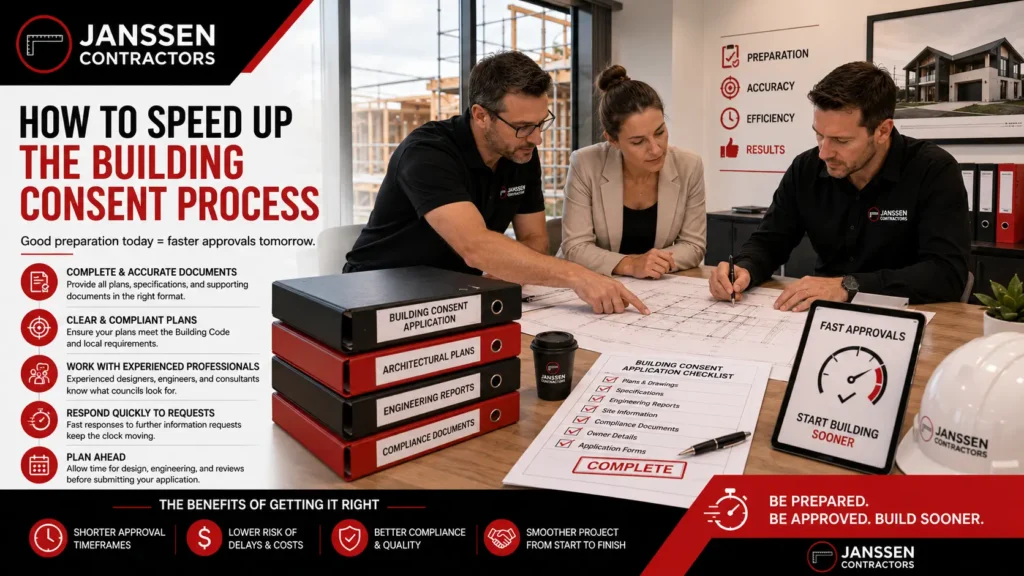
How Long Does Building Consent Take In Christchurch?
If you are planning a building project, one of the most common questions is how long it will take to receive building consent approval. Understanding the timeline is important because building work that requires consent cannot legally begin until approval has been granted. While there is a statutory processing timeframe that councils must follow, the actual duration can vary depending on the complexity of the project, the quality of the application, and whether additional information is needed. Knowing what to expect can help you plan your project more effectively and reduce the risk of unnecessary delays.
Standard Building Consent Processing Time
In Christchurch, building consent applications are generally subject to a statutory 20-working-day processing period. This means the council is required to assess and process a complete application within 20 working days under the Building Act. The purpose of this timeframe is to provide applicants with a clear expectation of how long the review process should take while ensuring that building work meets all relevant Building Code requirements.
It is important to understand that working days are not the same as calendar days. Weekends are excluded from the count, along with public holidays and certain holiday periods specified under legislation. As a result, an application submitted at one time of the year may take longer in calendar days to process than an application submitted during a quieter period.
Some key points to remember include:
- Statutory Requirement: Councils must process complete building consent applications within 20 working days unless the clock is stopped due to requests for additional information.
- Working Day Definition: Saturdays, Sundays, public holidays, and specific holiday shutdown periods are not included in the calculation.
- Complete Applications: Applications that contain all required documents and supporting information are more likely to move through the process efficiently.
- Building Code Compliance: The council uses this time to assess whether the proposed work complies with relevant building regulations and standards.
What The 20-Day Rule Actually Means
Many homeowners assume that the 20-working-day rule means they will automatically receive approval within exactly 20 days. In practice, the situation can be more complicated. The statutory timeframe only relates to the council’s assessment period and does not necessarily reflect the total amount of time required before construction can begin.
One of the most common causes of delays is a Request for Further Information, often referred to as an RFI. If council staff determine that plans, specifications, engineering details, or other supporting documents are incomplete or unclear, they can request additional information from the applicant. When this happens, the processing clock is paused until the requested information is provided.
This distinction is important because a project with a well-prepared application may proceed smoothly, while a project with missing documentation can experience significant delays.
Consider the difference:
- Processing Time: The period during which council staff actively review the application.
- Project Timeline: The total time from preparing documents through to receiving consent approval.
- RFI Delays: Requests for additional information temporarily stop the processing clock.
- Applicant Response Time: Delays often increase when applicants take longer to provide the requested information.
- Complex Reviews: More detailed projects may require additional assessments from multiple specialists.
For this reason, many experienced designers, architects, and builders focus heavily on preparing comprehensive applications before submission.
Typical Timeframes Homeowners Can Expect
Although the statutory processing period provides a useful benchmark, actual timelines vary depending on the nature of the project. Understanding these differences can help homeowners set realistic expectations and plan construction schedules accordingly.
Simple Residential Projects
Smaller projects with straightforward designs and complete documentation often move through the consent process relatively quickly. Examples may include simple decks, minor structural alterations, small additions, or detached garages that meet standard compliance requirements.
Because these projects typically involve fewer technical assessments, they are less likely to encounter significant delays when supported by accurate plans and documentation.
Medium-Complexity Renovations
Renovation projects often involve a greater level of review because existing structures must be assessed alongside the proposed work. Projects such as kitchen extensions, bathroom additions, or larger home alterations may require more detailed documentation and compliance checks.
These projects can still be processed efficiently, but there is generally a greater likelihood that council staff may request clarification on structural elements, weather-tightness details, or compliance requirements.
New Home Builds
Building consent applications for new homes usually involve comprehensive assessments covering structural design, fire safety, drainage, energy efficiency, and other Building Code requirements. Because more information is required, these applications often demand greater preparation before submission.
A well-prepared new-home application can still progress smoothly, but the planning and documentation stage is typically more extensive than for smaller residential projects.
Large Or Complex Developments
Larger developments and highly-complex projects generally require the most detailed review process. These may include multi-unit developments, architecturally-designed homes, commercial buildings, or projects involving challenging site conditions.
Factors that can extend the timeframe include:
- Engineering Requirements: Specialist structural, geotechnical, or civil engineering reports may be needed.
- Multi-Disciplinary Reviews: Different technical experts may assess various aspects of the proposal.
- Site Constraints: Sloping sites, flood-prone areas, or challenging ground conditions often require additional scrutiny.
- Design Complexity: Unique architectural features may require more detailed compliance assessment.
- Additional Approvals: Some projects may also require resource consent or other regulatory approvals.
For larger projects, it is often beneficial to engage experienced professionals early in the planning process to help identify potential issues before submission and reduce the likelihood of delays.
Understanding how building consent timeframes work can help homeowners plan with greater confidence and avoid unnecessary surprises. While the statutory 20-working-day period provides a useful guideline, the quality of the application, the complexity of the project, and the speed at which any additional information is provided all play a major role in determining how quickly approval is received. Taking the time to prepare thorough documentation from the beginning is often the most effective way to keep a project moving forward smoothly.
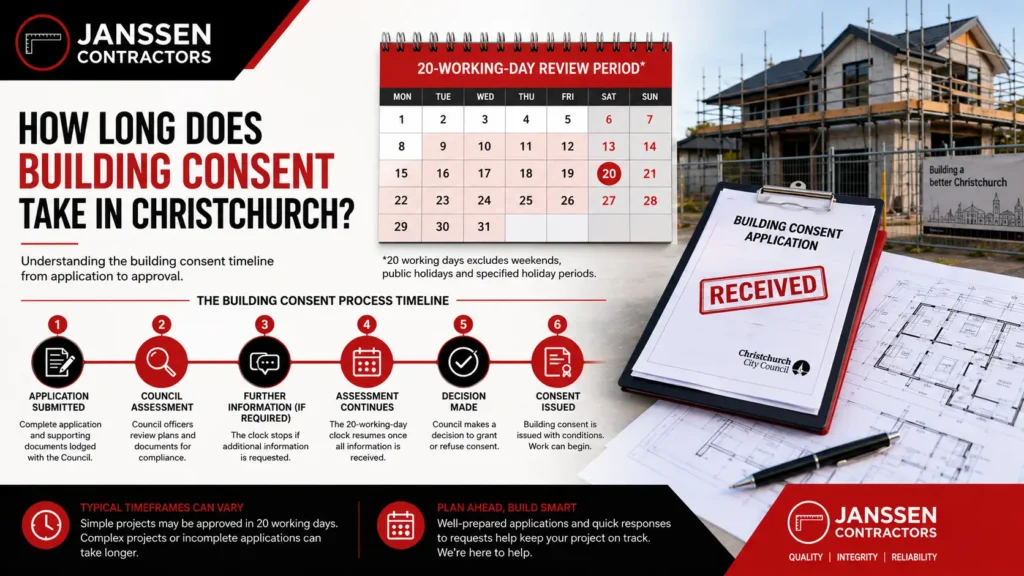
Factors That Can Affect Building Consent Timeframes
While Christchurch City Council aims to process building consent applications within the statutory 20-working-day period, several factors can influence how quickly an application moves through the system. Some delays are unavoidable due to project complexity, while others can often be prevented through careful planning and thorough preparation. Understanding these factors can help homeowners, builders, and developers set realistic expectations and improve their chances of receiving approval without unnecessary setbacks.
Quality of the Application
The quality of a building consent application is one of the most significant factors affecting approval timeframes. A well-prepared application allows council officers to review the proposal efficiently, while incomplete or inaccurate submissions often result in delays and additional requests for information.
Complete Documentation
Providing complete documentation from the start helps ensure the assessment process can begin without interruption. Missing forms, incomplete specifications, or absent supporting documents may prevent the application from progressing until the required information is supplied.
When preparing an application, documentation should clearly explain the proposed work and demonstrate compliance with relevant building regulations.
- Application Forms: Ensure all required sections are completed accurately and signed where necessary.
- Supporting Documents: Include any relevant engineering reports, product information, or specialist assessments.
- Property Information: Provide site details and any documentation required to assess the proposed development.
Accurate Plans and Specifications
Building consent applications rely heavily on the information contained within plans and specifications. Inaccurate measurements, unclear details, or inconsistencies between documents can create uncertainty during the review process.
Clear and accurate plans help council officers understand exactly what is being proposed and reduce the likelihood of additional questions.
- Dimensions: Ensure all measurements are correct and consistent throughout the documentation.
- Construction Details: Clearly identify materials, structural components, and building methods.
- Compliance Information: Show how the proposed work will meet Building Code requirements.
Professional Drawings and Reports
Professional-quality documentation often contributes to a smoother approval process. Experienced designers, architects, draughtspeople, and engineers understand council requirements and can prepare documentation that meets expected standards.
- Architectural Drawings: Provide detailed visual representations of the proposed work.
- Engineering Reports: Support structural elements that require technical assessment.
- Specialist Documentation: Address specific requirements such as drainage, geotechnical conditions, or fire-safety considerations.
Requests for Further Information (RFIs)
Requests for Further Information, commonly known as RFIs, are among the most common causes of building consent delays. While receiving an RFI does not mean an application will be declined, it does indicate that additional information is needed before assessment can continue.
What RFIs Are
An RFI is a formal request from the council seeking clarification or additional details about an application. These requests may relate to missing documents, unclear plans, technical concerns, or compliance matters that require further explanation.
The purpose of an RFI is to ensure the council has sufficient information to make an informed decision regarding the proposed building work.
Examples of common RFI topics include:
- Structural Details: Additional calculations or engineering clarification.
- Building Materials: Further information about products or installation methods.
- Site Information: Clarification regarding boundaries, drainage, or site-specific conditions.
How Missing Information Causes Delays
When an RFI is issued, the statutory processing clock is paused until the requested information is provided. This means the overall approval timeframe can increase significantly if responses are delayed or incomplete.
Applicants can reduce the risk of RFIs by reviewing documentation carefully before submission and ensuring all required information is included from the outset. Fast responses to council requests can also help minimise the impact on project timelines.
Project Complexity
Not all building projects require the same level of assessment. Larger, more technically demanding developments typically involve additional reviews and more detailed compliance checks.
Structural Engineering Requirements
Projects involving structural modifications often require engineering design and supporting calculations. Examples include large retaining walls, significant home extensions, multi-level structures, and projects involving unusual construction methods.
These applications typically require additional scrutiny because structural safety is a critical aspect of Building Code compliance.
- Load-Bearing Elements: Assessment of walls, beams, and foundations.
- Engineering Design: Verification that structures can safely support anticipated loads.
- Special Construction Methods: Review of non-standard building systems.
Multi-Disciplinary Reviews
Some projects require input from multiple council specialists. Depending on the nature of the development, different experts may review structural, drainage, fire-safety, accessibility, or environmental aspects of the proposal.
Because multiple departments may be involved, the review process can become more detailed and time-consuming.
- Building Officers: Assess Building Code compliance.
- Engineering Specialists: Review structural and technical requirements.
- Infrastructure Teams: Examine drainage and utility-related considerations.
Complex Site Conditions
The characteristics of a building site can also influence consent timeframes. Sites with unusual conditions often require additional investigation and supporting documentation.
Examples include steep sections, flood-prone areas, unstable ground, or properties with existing infrastructure constraints.
- Geotechnical Conditions: Assessment of soil stability and foundation requirements.
- Natural Hazards: Consideration of flood risks and other environmental factors.
- Site Constraints: Evaluation of access, services, and neighbouring property impacts.
Council Workload and Seasonal Demand
Even when applications are complete and well-prepared, external factors can affect processing timeframes. Council resources and application volumes often fluctuate throughout the year.
Busy Construction Periods
Construction activity tends to increase during certain times of the year, particularly when weather conditions are favourable. During these periods, councils may experience higher numbers of consent applications.
Although councils work to maintain service standards, increased demand can place additional pressure on processing teams.
High Application Volumes
Large numbers of incoming applications can affect overall processing capacity. Rapid residential growth, increased renovation activity, and major development projects can all contribute to higher workloads.
Applicants should be aware that approval timeframes may vary depending on overall demand within the region.
- Residential Construction: Increased housing development can generate additional applications.
- Renovation Activity: Market trends often influence the number of renovation-related submissions.
- Commercial Projects: Large developments may require substantial assessment resources.
Regional Development Activity
Christchurch continues to experience ongoing growth and development across residential, commercial, and infrastructure sectors. Significant regional projects can contribute to increased council workloads and affect processing timelines.
While applicants cannot control broader market conditions, understanding these external influences can help set realistic expectations and encourage earlier project planning where possible.
Understanding the factors that affect building consent timeframes can help you prepare a stronger application and reduce the risk of avoidable delays. By submitting complete documentation, responding promptly to council requests, and working with experienced professionals, you can improve the likelihood of a smoother approval process and keep your Christchurch building project moving forward with confidence.
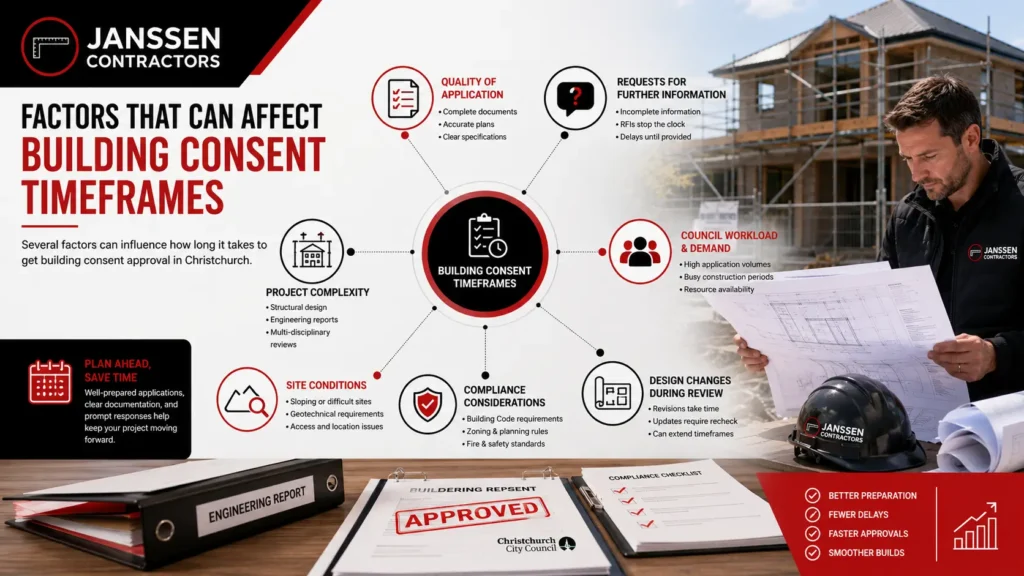
The Building Consent Process Step By Step
Understanding the building consent process can help homeowners and property developers plan their projects more effectively and avoid unnecessary delays. While every project is different, most building consent applications in Christchurch follow a similar pathway from the initial design stage through to final approval. Knowing what happens at each step can make the process feel less overwhelming and help ensure your project meets all relevant requirements.
Initial Planning and Design
The planning and design stage lays the foundation for a successful building project. Before a consent application can be submitted, the proposed work must be carefully designed and documented to demonstrate compliance with the New Zealand Building Code.
Working with experienced designers, architects, and builders can significantly improve the quality of the application. These professionals understand the technical requirements involved and can identify potential issues before plans are submitted for approval. Investing time in proper planning often reduces the risk of costly changes later in the process.
During this stage, detailed plans and supporting documents are prepared to clearly show how the project will be constructed. The level of detail required will depend on the size and complexity of the proposed work.
Key documents may include:
- Architectural Drawings: Floor plans, elevations, sections, and site layouts that show the proposed building work.
- Engineering Documentation: Structural calculations and reports where engineering input is required.
- Specifications: Information about materials, construction methods, and building products.
- Site Information: Details about property boundaries, drainage systems, and site conditions.
Preparing accurate and complete documentation from the beginning is one of the most effective ways to support a smooth consent process.
Submitting the Consent Application
Once the plans and supporting information are complete, the building consent application can be submitted to the relevant council for assessment.
The application package provides council officers with the information they need to determine whether the proposed work complies with applicable building regulations. A thorough application reduces the likelihood of delays caused by missing or unclear information.
A typical building consent application may include:
- Application Forms: Official consent documentation required by the council.
- Detailed Building Plans: Drawings showing the scope and design of the project.
- Specifications and Product Information: Documentation supporting material selections and construction methods.
- Engineering Reports: Specialist reports where structural design or geotechnical assessments are required.
- Supporting Certificates: Documentation from qualified professionals where applicable.
Before submission, it is beneficial to review all documents carefully to ensure they are complete, accurate, and consistent.
Council Assessment and Review
After the application has been lodged, the council begins its formal assessment process. During this stage, building officers review the documentation to confirm that the proposed work meets the requirements of the Building Code.
The review process is designed to ensure that buildings are safe, durable, healthy, and fit for their intended use. Depending on the project, multiple specialists may be involved in the assessment.
Council officers typically examine several areas, including:
- Structural Integrity: Whether the proposed design can safely support expected loads.
- Weather-Tightness: Protection against water penetration and moisture-related damage.
- Fire Safety: Compliance with fire-protection requirements.
- Energy Efficiency: Building performance relating to insulation and thermal requirements.
- Accessibility Requirements: Compliance with applicable accessibility standards.
If information is missing or clarification is needed, the council may issue a Request for Further Information (RFI). Responding promptly and thoroughly can help minimise delays and keep the application progressing.
Consent Approval and Issuance
Once the council is satisfied that the proposed work complies with all relevant requirements, building consent will be granted.
Receiving consent approval allows construction to begin in accordance with the approved plans and conditions. It is important to review the consent documentation carefully, as it outlines the specific requirements that must be followed throughout the project.
Consent documentation may include:
- Approved Plans: The official drawings that must be followed during construction.
- Consent Conditions: Requirements imposed by the council as part of the approval.
- Inspection Schedule: Details of inspections required at various construction stages.
- Supporting Documentation: Additional reports or notices relevant to the project.
Any significant changes made after consent has been issued may require amendments or additional approvals, so it is important to consult with professionals before altering approved plans.
Inspections During Construction
Building consent approval is not the final step in the process. Throughout construction, mandatory inspections are carried out to verify that the work is being completed in accordance with the approved consent documents.
Inspections provide an important quality-control measure and help identify issues before construction progresses too far. Failing to arrange required inspections can create complications later when seeking final approval.
Common inspection stages may include:
- Foundation Inspection: Verification of excavation and foundation preparation before concrete is poured.
- Framing Inspection: Assessment of structural framing before wall linings are installed.
- Plumbing and Drainage Inspection: Review of underground and internal services.
- Pre-Line Inspection: Examination of structural and safety elements before internal linings are fitted.
- Final Inspection: Comprehensive review of completed building work.
Builders and property owners should ensure inspections are booked in advance to avoid unnecessary construction delays.
Final Code Compliance Certificate (CCC)
After all building work has been completed and required inspections have been successfully passed, the final step is obtaining a Code Compliance Certificate (CCC).
The CCC serves as official confirmation that the completed work complies with the approved building consent and the applicable requirements of the Building Code. This document is an important part of the property’s records and may be required during future property sales, refinancing, or insurance processes.
Obtaining a CCC provides several important benefits:
- Proof of Compliance: Demonstrates that the work meets regulatory requirements.
- Property Protection: Supports future property transactions and valuations.
- Insurance Confidence: Helps confirm that approved building procedures were followed.
- Legal Assurance: Provides formal recognition that the project was completed appropriately.
Property owners should ensure all required documentation, producer statements, certificates, and inspection records are provided to the council to support the final approval process.
Successfully navigating the building consent process requires careful planning, accurate documentation, and ongoing attention to compliance requirements. By understanding each stage and working with experienced professionals, homeowners can reduce delays, improve project outcomes, and move forward with greater confidence throughout their building journey.
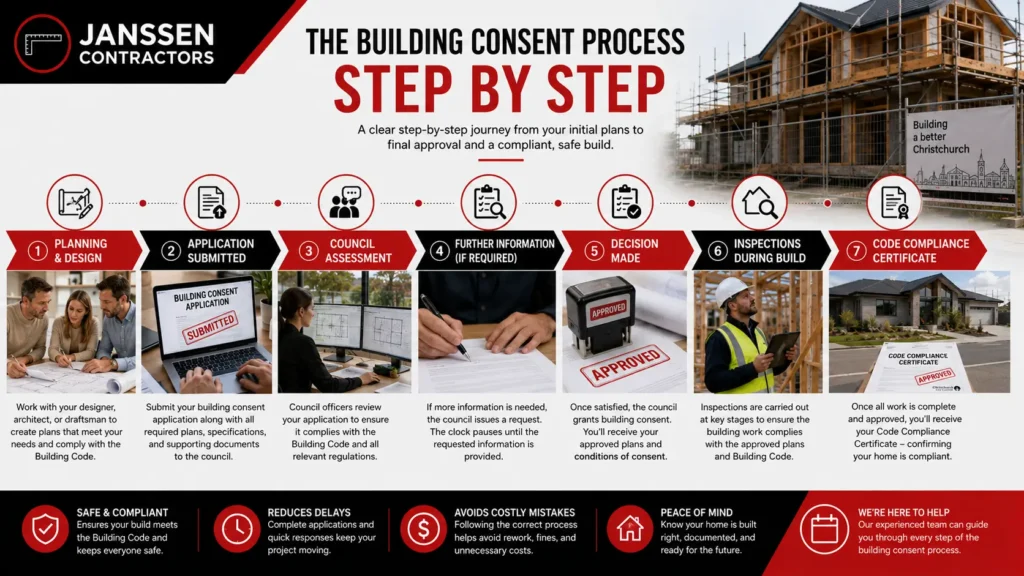
How To Speed Up The Building Consent Process
Waiting for building consent approval can be one of the most frustrating parts of a construction or renovation project. While Christchurch City Council operates within statutory processing timeframes, many delays occur because of issues with the application itself rather than the council’s review process. By taking a proactive approach, working with experienced professionals, and preparing thorough documentation, homeowners can significantly improve their chances of receiving consent without unnecessary setbacks.
Work With Experienced Professionals
One of the most effective ways to speed up the building consent process is to engage qualified professionals who understand local building requirements and consent procedures. Experienced designers, architects, builders, and engineers are familiar with the documentation standards expected by councils and can help identify potential issues before an application is submitted.
Professionals who regularly work on consent-required projects understand how to prepare plans that comply with the New Zealand Building Code. Their experience can reduce the likelihood of errors, omissions, or inconsistencies that may trigger requests for additional information during the assessment stage.
Benefits of working with experienced professionals include:
- Accurate Documentation: Plans and specifications are prepared to meet council requirements from the outset.
- Code Compliance Knowledge: Professionals understand current building regulations and industry standards.
- Early Problem Identification: Potential design or compliance issues can often be resolved before submission.
- Reduced Delays: Well-prepared applications are less likely to require revisions or additional clarification.
Although hiring qualified professionals may involve an upfront cost, it can save considerable time and expense by helping avoid delays that could affect the overall construction schedule.
Submit A Complete Application
A complete and accurate application is one of the most important factors in achieving a smooth consent approval process. Councils assess applications based on the information provided, so missing details or incomplete documentation can quickly lead to delays.
Every application should include all required plans, specifications, reports, and supporting documents relevant to the project. Even small omissions can result in council officers requesting further information before they can continue their assessment.
Thorough documentation helps council reviewers clearly understand the proposed work and determine whether it complies with building regulations. The more complete the application, the more efficiently it can move through the review process.
Important documents commonly required include:
- Detailed Building Plans: Clearly showing dimensions, layouts, and construction details.
- Site Information: Including boundaries, setbacks, and relevant site conditions.
- Specifications: Outlining materials, products, and construction methods.
- Engineering Reports: Where structural design or specialist input is required.
- Supporting Compliance Documents: Demonstrating compliance with applicable regulations and standards.
Before submission, it is worth conducting a final review to ensure all required information has been included and that documents are consistent across the entire application package.
Address Potential Issues Early
Many consent delays occur because problems are identified during the council’s review rather than during the planning stage. Addressing potential concerns early can prevent unnecessary revisions and reduce the likelihood of requests for further information.
Site Constraints
Every property has unique characteristics that may influence building design and approval requirements. Factors such as slope, drainage, access limitations, flood-prone areas, and existing structures can all affect the consent process.
Evaluating site-specific conditions early allows designers and builders to develop solutions before plans are submitted. This proactive approach helps reduce complications later in the assessment stage.
Zoning Considerations
Local planning rules can influence what can be built on a property. Setback requirements, height restrictions, site coverage limits, and other zoning controls may affect project design and approval requirements.
Reviewing zoning requirements during the planning phase helps ensure the proposed development aligns with applicable regulations. This can reduce the risk of redesigns or additional approvals becoming necessary.
Structural Requirements
Projects involving structural modifications often require engineering input to demonstrate compliance and safety. Leaving structural considerations until late in the design process can lead to delays and additional costs.
Addressing structural requirements early allows engineers to prepare necessary calculations, drawings, and supporting documentation before the application is lodged. This helps create a more complete and efficient submission.
Respond Quickly To Council Requests
Even well-prepared applications may occasionally receive a Request for Further Information, commonly known as an RFI. These requests occur when council reviewers need additional details to continue their assessment.
When an RFI is issued, the statutory processing clock is paused until the requested information is provided. For this reason, responding promptly is essential to minimising delays.
Property owners and project teams should carefully review all requests and provide clear, complete responses. Incomplete or unclear answers can result in further requests and extend the overall approval timeframe.
Helpful practices when responding to RFIs include:
- Review Requests Carefully: Ensure all requested items are fully understood before responding.
- Provide Complete Information: Address every point raised by the council reviewer.
- Coordinate With Professionals: Seek assistance from designers, engineers, or builders when technical input is required.
- Respond Promptly: Faster responses help restart the processing timeframe sooner.
Maintaining clear communication and providing accurate information can help keep the application moving forward and reduce unnecessary waiting periods.
By planning ahead, preparing complete documentation, and working with experienced professionals, homeowners can greatly improve the efficiency of the building consent process. While some factors remain outside an applicant’s control, taking these practical steps can help minimise delays and increase the likelihood of a smooth approval experience for any Christchurch building project.
Building Consent Vs Resource Consent – Understanding The Difference
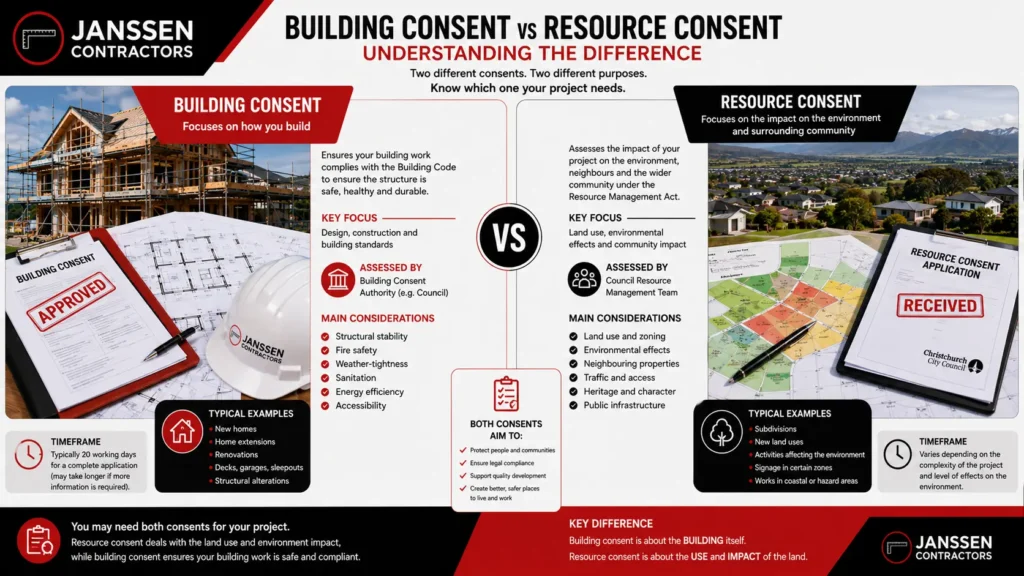
Many homeowners in Christchurch are surprised to learn that building consent and resource consent are not the same thing. While both approvals may be required before certain construction projects can begin, they serve different purposes and are assessed under different rules. Understanding the distinction can help you avoid delays, budget more accurately, and ensure your project complies with all relevant regulations. Whether you are planning a new home, an extension, or a significant renovation, knowing which approvals apply to your project is an important first step.
What Is Building Consent?
Building consent is an approval issued by the local council that confirms proposed building work complies with the New Zealand Building Code. The primary purpose of building consent is to ensure that construction work meets required standards for safety, durability, accessibility, structural integrity, weather-tightness, and overall performance.
When a building consent application is submitted, council officers review the plans, specifications, engineering reports, and supporting documents to determine whether the proposed work complies with the Building Code. This review helps ensure that the completed structure will be safe and suitable for its intended use.
Building consent is commonly required for projects such as:
- New Home Construction: Building a new residential dwelling from the ground up.
- Major Renovations: Significant alterations that affect structural elements or building performance.
- Home Extensions: Adding new rooms or expanding the footprint of an existing home.
- Decks And Outdoor Structures: Certain decks, retaining walls, and other outdoor improvements.
- Garages And Sleepouts: New detached structures that exceed exemption thresholds.
Obtaining building consent before commencing work helps protect homeowners from future legal, safety, and compliance issues. It also provides confidence that qualified professionals and council inspectors will assess key stages of the project.
What Is Resource Consent?
Resource consent is a separate approval that focuses on how land is used and developed. Rather than assessing Building Code compliance, resource consent evaluates whether a proposed project complies with planning rules established under the Resource Management Act and local district plans.
Resource consent considers how a development may affect neighbouring properties, the surrounding environment, local infrastructure, and community planning objectives. The approval process examines whether the proposed activity aligns with zoning requirements and land-use regulations.
Projects that may require resource consent include:
- Boundary Encroachments: Buildings positioned closer to property boundaries than permitted by planning rules.
- Height Restrictions: Structures that exceed maximum height limits within a particular zone.
- Site Coverage Limits: Developments that occupy more land area than allowed under local planning provisions.
- Subdivision Projects: Dividing a property into multiple lots.
- Special Land-Use Activities: Projects involving heritage areas, environmentally-sensitive sites, or unique planning considerations.
Resource consent requirements vary depending on the property’s zoning, location, and the nature of the proposed development. Some projects may proceed without resource consent, while others may require detailed assessments and consultation.
Can You Need Both?
Yes, some building projects require both building consent and resource consent before construction can begin. These approvals address different aspects of a project, so obtaining one does not automatically satisfy the requirements of the other.
A common example is a home extension that complies with the Building Code but exceeds a setback requirement under local planning rules. In this situation, building consent would be required to assess construction standards, while resource consent would be needed to address the planning issue.
Projects that may require both approvals include:
- New Residential Homes: Particularly on challenging or constrained sites.
- Large Home Additions: Extensions that affect site coverage, height limits, or boundary setbacks.
- Multi-Unit Developments: Projects involving multiple dwellings on a single site.
- Subdivisions With New Construction: Developments that combine land division and building work.
- Properties In Special Planning Areas: Sites subject to additional environmental or heritage controls.
Requiring both approvals can impact project timelines because resource consent often needs to be obtained before building consent can be fully processed. Delays in one approval process may affect the overall construction schedule. For this reason, it is beneficial to identify all consent requirements early during the planning stage and seek professional guidance where necessary.
Understanding the difference between building consent and resource consent can help you plan more effectively and avoid unexpected obstacles during your project. By determining which approvals apply before work begins, homeowners can move forward with greater confidence and reduce the risk of costly delays later in the process.
Planning a building project and want to avoid unnecessary consent delays? Our experienced team can help you understand the requirements, prepare accurate documentation, and navigate the building consent process with confidence. Get expert guidance early so your project stays on track, meets compliance requirements, and moves from planning to construction as smoothly as possible.
References
- Christchurch City Council Building Consenting
https://portal.zero.govt.nz/0690ef3293449a51183263516d3a4f39/consents-and-licences/building-consents - How Building Consent Applications Are Processed Christchurch City Council
https://southerncentre.com/consents-and-licences/building-consents/processing-your-building-consent - Building Consent Process New Zealand Government
https://www.building.govt.nz/projects-and-consents/apply-for-building-consent/building-consent-process - Guide to Applying Online Christchurch City Council
https://portal.zero.govt.nz/0690ef3293449a51183263516d3a4f39/consents-and-licences/using-online-services - Building Consent System Performance Monitoring MBIE
https://www.mbie.govt.nz/building-and-energy/building/building-system-insights-programme/building-consent-system-performance-monitoring
FAQs: About How Long Does Building Consent Take In Christchurch?
How long does building consent take in Christchurch?
Building consent in Christchurch is generally processed within 20 working days once a complete application is submitted. However, the overall timeframe may be longer if the council requests additional information or if the project is particularly complex.
What is the 20-working-day building consent rule?
The 20-working-day rule is a statutory requirement that applies to the council’s processing of building consent applications. The clock can be paused if further information is required, meaning the total approval time may exceed 20 working days.
Can building consent take longer than 20 working days?
Yes, building consent can take longer if there are missing documents, design changes, engineering requirements, or requests for further information. Delays are often caused by application issues rather than council processing times.
What documents are needed for a building consent application?
Most applications require detailed plans, specifications, site information, and supporting reports where necessary. Depending on the project, engineering calculations, product information, and compliance documents may also be required.
What happens if the council requests further information?
If the council issues a Request for Further Information (RFI), the processing clock is paused until the requested details are provided. Responding quickly and accurately can help minimise delays and keep the application moving forward.
Do all renovations require building consent in Christchurch?
No, some minor building work may be exempt from building consent requirements. It is important to check current regulations or seek professional advice before starting any project to ensure compliance.
Can I start building before receiving consent approval?
Building work that requires consent must not begin until the consent has been granted. Starting work without approval can result in enforcement action, additional costs, and complications when selling the property in the future.
What is the difference between building consent and resource consent?
Building consent focuses on compliance with the New Zealand Building Code, while resource consent relates to land use, planning rules, and environmental considerations. Some projects may require one approval, while others may need both.
How can I avoid delays in the building consent process?
Working with experienced professionals, preparing complete documentation, and addressing potential compliance issues before submission can significantly reduce delays. Prompt responses to council requests are also important.
What happens after building consent is approved?
Once building consent is issued, construction can begin in accordance with the approved plans. Throughout the project, inspections may be required, and a Code Compliance Certificate should be obtained after the work is completed to confirm compliance with building regulations.
Conclusion
Understanding how long building consent takes in Christchurch can help you plan your project more effectively and avoid unnecessary delays. Most standard applications are processed within the statutory timeframe when they are submitted with complete and accurate documentation, while delays are often caused by missing information, design revisions, or requests for further details during the assessment process. Taking the time to prepare a well-organised application, working with experienced professionals, and addressing potential compliance issues early can significantly improve your chances of a smooth approval process. If you are unsure about any aspect of building consent requirements, seeking professional guidance before lodging your application can save valuable time and help you navigate planning, consent preparation, and building code compliance with greater confidence. Whether you are planning a renovation, extension, or new build, expert advice can help ensure your project stays on track from the initial concept through to final approval and the issuance of a Code Compliance Certificate.