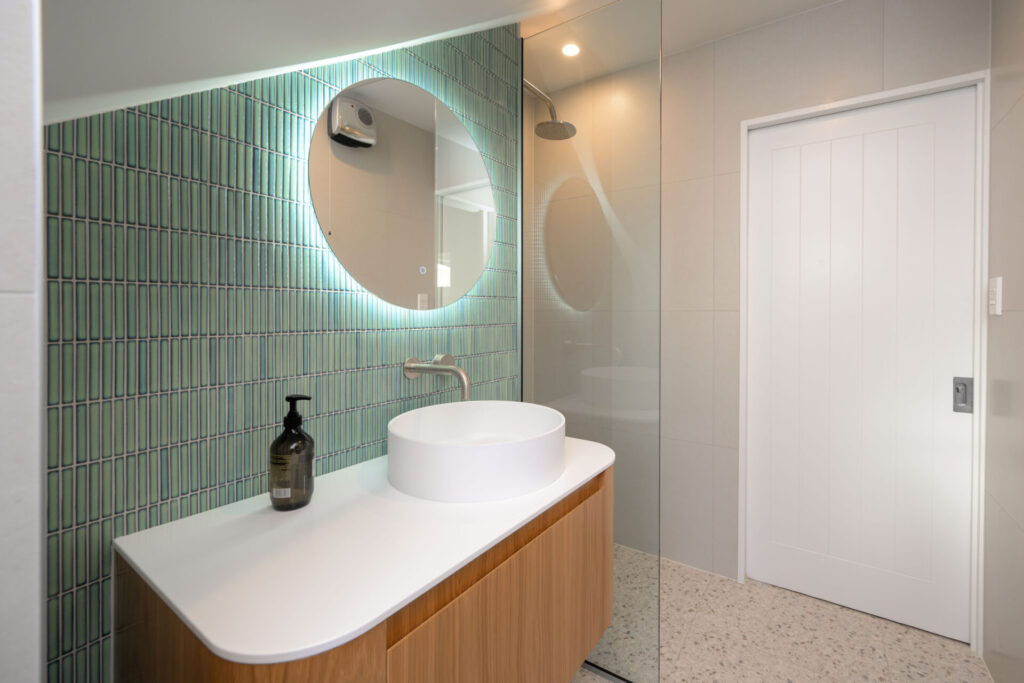

Welcome to our practical guide on whether you need council approval to convert a garage into a room in NZ. Turning an existing garage into a bedroom, home office, living area, or self-contained space can give your home more usable space, but the project may involve building consent, local council requirements, and New Zealand Building Code standards. Before you start construction, it helps to understand which approvals may apply and what makes an existing garage suitable for habitable use. This guide explains when consent may be required, the difference between building and resource consent, key compliance requirements, potential costs, and the steps you can take to plan a legal and well-documented garage conversion.
Yes, you may need council approval to convert a garage into a room in NZ. Building consent can be required if the conversion involves structural changes, plumbing, drainage, or work needed to create habitable space. Resource consent may also apply depending on your local council’s planning rules.
Table of Contents
Do You Need Council Approval To Convert A Garage Into A Room In NZ?
Whether you need council approval to convert a garage into a room in NZ depends on the existing building, the work you plan to carry out, and how the finished space will be used. A basic internal alteration may be treated differently from a conversion that creates a bedroom, adds a bathroom, changes structural elements, or requires new plumbing and drainage. Before starting, homeowners should establish whether building consent is required and what New Zealand Building Code requirements apply to the project.
When a Garage Conversion May Require Building Consent
Converting a garage into habitable space often involves more than installing carpet, lining the walls, and painting the interior. Garages are generally designed for vehicles and storage rather than day-to-day living, so the existing structure may not provide the insulation, moisture protection, ventilation, natural light, or other features expected of habitable space.
Building consent may be required when the proposed work affects elements covered by the Building Code. The exact requirements depend on what is already there and what you plan to change.
Common areas that can affect consent requirements include:
- Structural changes: Removing walls, altering load-bearing framing, changing roof supports, modifying foundations, or creating larger openings can affect the structural performance of the building. These changes may require plans, calculations, and professional input before work begins.
- Windows and doors: Replacing a garage door with a framed wall, installing new windows, or creating new exterior openings can affect structure, weathertightness, ventilation, natural light, and other Building Code requirements.
- Plumbing and drainage: Adding a toilet, shower, basin, kitchenette, or laundry can introduce water-supply and drainage work. The location of existing drains can also affect the design, cost, and complexity of the conversion.
- Insulation and thermal performance: An older garage may have little or no insulation in its walls, roof, or floor. Creating habitable space can require careful consideration of thermal performance rather than simply installing interior wall linings.
- Moisture protection: Garage floors and walls may not have been designed to provide the same level of moisture control expected in living areas. Concrete-slab moisture, exterior ground levels, and water entry should be assessed before flooring and interior finishes are installed.
- Fire safety: A conversion may introduce fire-safety considerations, particularly where the garage is attached to the house or where the project creates separate accommodation. Smoke alarms, escape routes, and fire separation may need to be considered.
Do not rely on the appearance of the finished room to determine whether it complies. A garage can look like a bedroom while still having unresolved issues behind the walls, beneath the floor, or within the structure.
The safest approach is to define the full scope of work before construction starts. Provide your local council with details of the existing garage, its proposed use, and planned alterations so they can advise whether building consent is required. This can prevent expensive changes if non-compliant work is discovered later.
When Building Consent May Not Be Required
Not every alteration to an existing garage requires building consent. The Building Act 2004 allows certain low-risk building work to be completed without consent when it meets the conditions for exempt building work.
The important point is that exempt building work does not mean Building Code requirements can simply be ignored. Work covered by an exemption must still meet the applicable legal and technical requirements.
For example, some minor repairs, maintenance, or internal alterations may fall within an exemption when they meet the relevant conditions. A complete garage conversion should not automatically be treated as exempt simply because much of the work takes place inside an existing structure.
Before assuming consent is unnecessary, consider:
- Scope of work: List every planned change, including new walls, windows, doors, insulation, plumbing, drainage, electrical work, flooring, and structural alterations. Council advice will be more useful when the project scope is clear.
- Intended use: Turning a garage into a habitable bedroom or living area can raise different considerations from improving a space that remains a garage or storage area.
- Existing condition: The original garage may not meet requirements relevant to its proposed use. Previous alterations or unconsented work can also affect what needs to happen next.
- Building Code compliance: An exemption from building consent does not provide an exemption from applicable Building Code requirements. The finished work still needs to meet the standards that apply to it.
- Council requirements: Local planning rules can create separate considerations from building consent. Check with the council responsible for the property rather than assuming another homeowner’s garage conversion followed the same requirements.
Confirming the requirements before buying materials or starting demolition gives you a clearer picture of the project’s design, cost, and approval process. It also helps ensure that your garage conversion creates a safe, compliant, and practical room rather than leaving consent or documentation problems for the future.
Building Consent And Resource Consent Are Not The Same
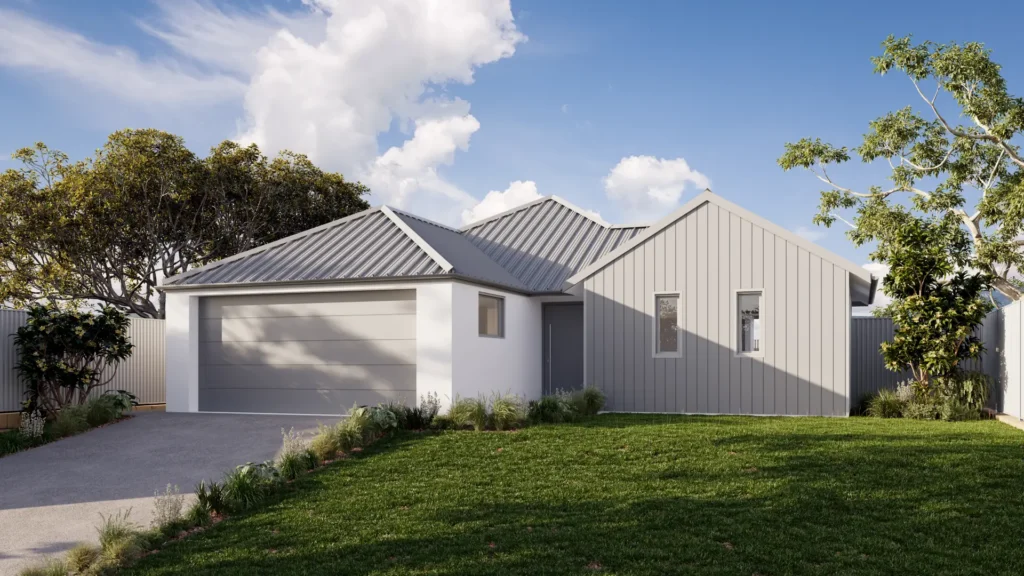
Building consent and resource consent deal with different parts of a garage conversion in New Zealand. Building consent focuses on whether the proposed building-work meets the New Zealand Building Code, while resource consent deals with how the project fits within local planning rules. Depending on your property, proposed changes, and intended use of the converted garage, you may need building consent, resource consent, both, or neither. This is why it is useful to check the requirements before preparing final plans or starting construction.
What Building Consent Covers
Building consent is the council’s formal approval for building-work that requires consent. Before issuing it, the council reviews the proposed plans and supporting documents to determine whether there are reasonable grounds to believe the completed work will comply with the New Zealand Building Code.
For a garage conversion, this matters because an existing garage may have been designed as non-habitable space rather than as a bedroom, office, or living area. Turning it into a habitable room can introduce requirements that were not relevant when the garage was originally built.
Key areas that may need to be considered include:
- Structural safety: Removing a garage door, installing larger windows, altering load-bearing walls, or changing roof-support elements can affect the structure. A designer or structural engineer may need to assess significant structural changes.
- Moisture protection: Garage floors and walls are not always designed to provide the same moisture protection expected in habitable rooms. Existing concrete slabs, exterior walls, ground levels, and drainage should be checked before installing new flooring or interior linings.
- Insulation: Converting a garage into regularly occupied space may require improvements to the thermal envelope. Depending on the project, this can involve ceiling, wall, and floor insulation as well as suitable windows and doors.
- Ventilation: Bedrooms and living spaces need suitable ventilation to manage moisture and maintain indoor-air quality. The proposed design may need opening windows, mechanical ventilation, or a combination of ventilation methods.
- Fire safety: Fire-safety requirements can become relevant depending on the garage location, its relationship to other buildings, and the intended use of the converted area. Smoke alarms, escape provisions, and fire separation may need to form part of the design.
- Plumbing and drainage: Adding a bathroom, laundry, kitchenette, or other plumbing fixtures can introduce further Building Code and consent requirements. Existing drainage also needs to be capable of serving the proposed fixtures.
- Other Building Code requirements: Natural light, safe access, ceiling height, durability, electrical work, and other aspects may need consideration depending on the scope of the garage conversion.
A common mistake is assuming that a garage becomes a legal bedroom simply by adding carpet, plasterboard, insulation, and paint. A finished appearance does not prove that the space complies with the requirements that apply to its intended use.
When Resource Consent Could Apply
Resource consent addresses planning matters rather than the technical construction standards covered by building consent. Local councils use district-plan rules to control matters such as where buildings can sit on a property, how sites can be developed, and how certain properties or areas can be used.
A straightforward internal garage conversion may not always require resource consent. The situation can change if the project includes external alterations, affects an existing planning requirement, or creates a new use that does not comply with the applicable district-plan standards.
Factors that can affect whether resource consent is needed include:
- Building setbacks: Proposed extensions or external changes may need to comply with rules controlling how close a building can be to boundaries, roads, or other structures.
- Site coverage: If the garage conversion includes an extension or additional building work, the finished project could affect the maximum permitted building coverage for the property.
- Parking requirements: Converting a garage removes an existing covered parking space. Depending on the location and applicable planning rules, you may need to check whether this affects the property’s compliance.
- Heritage controls: A property with heritage status or located within a heritage area may be subject to additional restrictions on external alterations.
- Property-specific controls: Flood hazards, coastal areas, protected trees, special-character areas, easements, and other planning constraints can affect what work is permitted.
- Use of the space: Creating a self-contained unit or separate accommodation can raise different planning questions from converting a garage into an additional room used as part of the existing home.
Requirements can differ between councils because each area operates under its applicable district-plan provisions and property-specific planning controls. A garage conversion that can proceed without resource consent on one property may require further assessment on another.
Before committing to the design, check the property’s records and discuss the proposed work with the relevant local council or a qualified planning professional. Give them a clear description of how the garage will be used and what physical changes you intend to make. This provides a much more reliable answer than asking whether garage conversions generally require council approval.
Understanding the difference between building consent and resource consent can prevent costly changes once work has started. Confirming both building and planning requirements early gives you a clearer path to creating a compliant garage conversion and helps ensure the finished room is suitable for its intended use.

Does The Intended Use Of The Converted Garage Matter?
Yes, the intended use of a converted garage matters because it can affect the building and council requirements that apply to the project. A garage used for parking or storage is treated differently from a space intended for sleeping, working, or independent living. Before starting a garage conversion in NZ, define exactly how the finished room will be used so the design can address the relevant New Zealand Building Code and local planning requirements.
Converting a Garage Into a Bedroom
Turning a garage into a bedroom means converting a non-habitable area into a space where people will spend extended periods and sleep. This usually requires more consideration than simply lining the walls, installing carpet, and replacing the garage door.
The existing structure should be assessed to determine whether it can provide a suitable indoor environment. Older garages, in particular, may have been constructed with limited insulation and moisture protection because they were never designed as living spaces.
Important areas to assess include:
- Ventilation: A bedroom needs suitable ventilation to maintain indoor-air quality and manage moisture. The design may involve opening windows, mechanical ventilation, or another compliant solution depending on the room and building.
- Natural light: The location and size of windows should be considered when converting the garage into habitable space. Installing a new window can also involve changes to the existing wall framing and exterior cladding.
- Insulation: Garage walls, ceilings, doors, and floors may have little or no insulation. Upgrades may be needed to create a comfortable living environment and satisfy applicable thermal-performance requirements.
- Moisture control: Concrete garage floors can be a particular concern. Before installing carpet, timber, or other interior flooring, the existing slab and surrounding ground conditions should be checked for potential moisture problems.
- Safe escape: A sleeping space needs appropriate means of escape in an emergency. Window and door arrangements, smoke alarms, access routes, and relevant fire-safety requirements should form part of the design rather than being considered after construction.
A builder or designer should assess the existing garage before major work begins. This can identify issues hidden behind what initially appears to be a straightforward conversion.
Creating a Home Office, Rumpus Room, or Living Area
Calling the converted garage a “home office” does not automatically make Building Code or consent requirements disappear. What matters is the actual work being completed and how the finished space will function.
For example, converting a garage into a regularly occupied home office may involve installing insulation, new windows, internal wall linings, heating, electrical outlets, or new exterior doors. A rumpus room or family living area could involve similar work.
The assessment should consider:
- Actual use: A space occupied for significant periods should be designed for that purpose rather than treated as a storage area simply because it is labelled an office or hobby room.
- Building work: Structural alterations, new openings, plumbing, drainage, and other changes can affect whether building consent is required.
- Indoor conditions: Ventilation, moisture management, insulation, heating, and natural light can affect whether the converted space provides an appropriate environment for regular occupation.
- Existing construction: A garage that was originally designed only for vehicles and storage may need upgrades before it is suitable as an everyday living or working space.
This is why homeowners should describe the proposed work accurately when discussing a garage conversion with their local council or building professional. Changing the name of the room does not change the physical work being carried out.
Converting a Garage Into a Self-Contained Unit
Creating a self-contained unit is usually more involved than converting a garage into one additional room. Once a project includes separate cooking, bathroom, sleeping, and living facilities, there are more building and planning matters to consider.
Adding a kitchen or bathroom introduces plumbing and drainage work that may require building consent and work by appropriately qualified tradespeople. The location of existing wastewater and water connections can also affect the design, construction process, and overall garage-conversion cost.
Other considerations can include:
- Plumbing and drainage: New toilets, showers, sinks, and kitchen fixtures need suitable water-supply and wastewater connections. Existing drainage may need to be assessed before the layout is finalised.
- Fire separation: Fire-safety requirements can become more complex where the converted garage creates separate accommodation or sits close to other buildings or property boundaries.
- Planning requirements: Creating another household unit or separate accommodation can raise district-plan issues that do not apply to a basic room conversion. The exact requirements depend on the property, proposed use, and rules administered by the relevant council.
- Living facilities: A self-contained space may need to address sleeping, cooking, sanitation, ventilation, heating, moisture control, and other requirements as part of one coordinated design.
- Existing services: Electrical capacity, water supply, wastewater connections, and other services should be checked before committing to the layout.
A simple garage conversion might add useful living space to the existing home. A self-contained conversion can effectively create separate accommodation, so it should not be approached as the same type of project.
Understanding how you intend to use the converted garage helps determine the right design, approvals, and building work from the beginning. Define the finished use first, then check the project-specific requirements with your local council and relevant building professionals before construction starts.
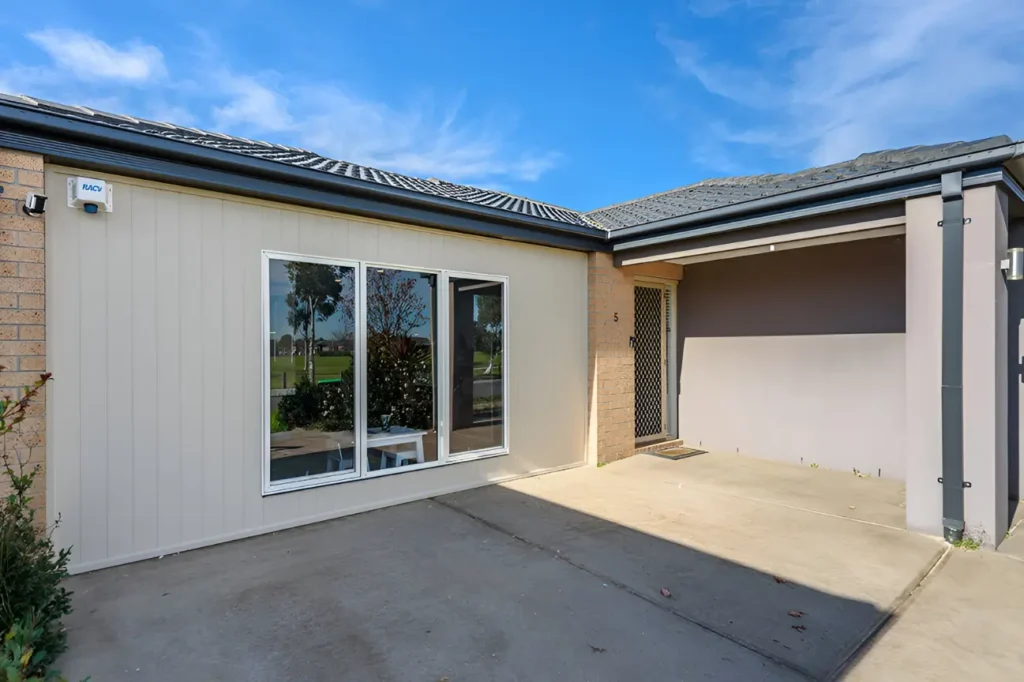
Building Code Requirements For Garage Conversions In NZ
Converting a garage into a habitable room involves more than installing wall linings, flooring, and new furniture. A garage was usually designed as non-habitable space, so parts of the existing structure may not provide the same level of structural performance, insulation, moisture protection, ventilation, or indoor comfort expected from a living area. Before starting a garage conversion in NZ, the existing building and proposed work should be assessed against the relevant New Zealand Building Code requirements.
Structure and Existing Building Condition
Start by checking whether the existing garage is structurally suitable for the proposed conversion. Foundations, wall framing, roof framing, cladding, and the concrete floor should be inspected before they are covered by new interior finishes. Existing damage such as timber decay, corrosion, cracking, water entry, or foundation movement may need attention before the conversion proceeds.
Structural changes require particular care. Replacing a wide garage door with a framed wall, creating larger window openings, removing internal walls, or changing roof supports can affect how loads move through the building. What appears to be a simple alteration can become structural work once framing or load-bearing elements are changed.
A professional assessment may be appropriate when:
- Structural elements are changing: Removing walls, altering roof supports, enlarging openings, or modifying load-bearing framing may require input from a suitably qualified building professional or structural engineer.
- The garage shows signs of movement: Significant cracks, uneven floors, leaning walls, or roof movement should be investigated before interior work begins.
- The existing construction is unclear: Older garages may have limited plans or records, making an on-site assessment useful for establishing how the structure was built.
- The garage is in poor condition: Moisture damage, timber decay, corrosion, or deteriorated cladding can affect whether existing building elements should be repaired or replaced.
Finding these issues during the planning stage is usually easier than discovering them after insulation, plasterboard, flooring, and other finishes have been installed.
Insulation, Heating, and Energy Performance
An existing garage can feel cold in winter and hot in summer because it was not necessarily designed for prolonged occupation. Converting it into a bedroom, home office, or living room can introduce different thermal-performance considerations.
The walls and ceiling are obvious areas to assess, but the floor can be just as important. Many garages have an uninsulated concrete slab, and simply laying carpet over it does not necessarily address heat loss or moisture concerns. The appropriate solution depends on the existing construction and the scope of the conversion.
Key areas to consider include:
- Wall and ceiling insulation: Existing cavities may need suitable insulation to improve thermal performance and help create a more comfortable indoor environment.
- Floor construction: Concrete slabs should be assessed for moisture and thermal-performance issues before new floor finishes are selected.
- Windows and doors: New glazing should be considered as part of the room’s overall thermal performance rather than treated only as a design feature.
- Heating: The heating approach should suit the size and intended use of the converted space, with insulation addressed first so heat is not being lost unnecessarily.
- Air leakage: Gaps around old garage doors, windows, framing, and exterior junctions can make the finished room difficult to heat even when insulation has been installed.
A well-planned garage conversion considers these elements together. Adding a heater alone will not correct poor insulation, uncontrolled air leakage, or moisture entering through the building envelope.
Plumbing and Drainage
Adding a bathroom, laundry, sink, or kitchenette can significantly change the scope of a garage conversion. Plumbing fixtures require suitable water-supply and wastewater connections, and the work may involve building-consent requirements and work that must be completed by appropriately licensed tradespeople.
The position of the existing drainage system can have a major effect on project complexity. A garage located close to suitable water and wastewater connections may be simpler to service than a detached garage on the opposite side of the property.
Several practical issues should be assessed:
- Wastewater connections: Toilets, showers, basins, sinks, and washing machines need suitable connections to the property’s wastewater system.
- Drainage location: Long distances between the garage and existing drains can require more excavation, pipework, and site work.
- Floor levels: Drainage relies on appropriate falls, which can affect fixture positions and whether additional construction work is needed.
- Water supply: Hot-water and cold-water services need to be planned around the proposed room layout and existing household systems.
- Waterproofing: Bathrooms and other wet areas require appropriate moisture-management and waterproofing systems.
- Future use: Adding cooking and bathroom facilities can move a project beyond a basic room conversion and may introduce further planning and compliance considerations.
Planning plumbing early can prevent an otherwise good floor plan from becoming expensive or impractical once drainage requirements are investigated.
Ventilation, Lighting, and Indoor Health
A converted garage needs to function as a suitable indoor space, not simply resemble one after new flooring and paint are installed. Ventilation, natural light, moisture control, temperature, and air quality all influence whether the finished room is comfortable and appropriate for regular occupation.
Garages can present particular challenges because their original design may include limited windows and ventilation. Closing the garage-door opening without considering these factors can leave the new room dark, poorly ventilated, or difficult to keep comfortable.
Important considerations include:
- Natural light: Well-positioned windows can provide daylight and make the converted space more suitable for regular use.
- Ventilation: The room needs appropriate ventilation to manage indoor moisture, odours, and stale air.
- Wet-area extraction: Bathrooms, laundries, and similar spaces may need mechanical extraction to remove moisture produced during normal use.
- Moisture control: Existing leaks, damp concrete, or moisture entering through walls should be addressed before interior linings and floor coverings are installed.
- Room use: A bedroom, office, bathroom, and general living area have different occupancy patterns, so the ventilation and lighting design should reflect how the space will actually be used.
These details matter because a garage conversion should create more than extra floor area. It should produce a space that remains dry, comfortable, functional, and suitable for its intended use.
Before committing to a garage conversion, assess the structure, thermal performance, plumbing, drainage, ventilation, and lighting as parts of the same project. Identifying Building Code and practical requirements early can help you develop a realistic design, budget for necessary work, and avoid costly changes once construction has started.

How To Check Council Requirements Before Starting
Before converting a garage into a room in New Zealand, confirm what approvals apply to your specific property and proposed work. Council requirements can depend on the garage’s existing legal status, the type of conversion, structural changes, plumbing, and how the finished space will be used. Checking these details early can help you avoid redesign work, unexpected costs, and problems with unconsented building work.
Review the Existing Property Records
Start by checking what your local council already has on record for the property. A garage that looks original may have been built or altered at a later date, so do not assume its current layout matches the approved plans.
Look for building plans, previous building-consent records, Code Compliance Certificates where applicable, and information showing the approved use and layout of the garage. Compare these records with what physically exists on the property. Differences such as added walls, relocated doors, plumbing, or structural changes may need further investigation before you plan the new conversion.
Key details to check include:
- Garage approval: Confirm that the existing garage was lawfully built and that its recorded layout reflects the current structure.
- Previous alterations: Look for evidence of earlier building work, especially changes that do not appear on council-held plans.
- Consent records: Review available building consents and completion documents to understand what work was previously approved.
- Existing use: Check whether the space is recorded as a garage, sleepout, habitable room, or another type of space.
Finding a discrepancy does not automatically mean the conversion cannot proceed. It does mean you should clarify the property’s existing status before adding further work.
Prepare a Clear Scope of the Proposed Conversion
Before approaching the council, write down exactly what you want to change. Asking whether you need council approval to convert a garage into a room in NZ without explaining the proposed work may not provide enough information for useful project-specific guidance.
Start with the intended use. A basic home office may involve different work from a bedroom or self-contained living area with a bathroom and kitchen.
Your proposed scope should cover:
- Room use: State whether the garage will become a bedroom, home office, living room, rumpus room, sleepout, or self-contained unit.
- Windows and doors: Record any new openings, replacement windows, removed garage doors, or changes to existing entry points.
- Internal construction: Include new walls, ceilings, floor systems, wall linings, and other planned internal changes.
- Insulation: Identify proposed wall, ceiling, and floor insulation, particularly where the existing garage was not designed as habitable space.
- Plumbing and drainage: Include toilets, showers, sinks, kitchen facilities, laundries, and any changes to existing drainage.
- Electrical work: Note additional lighting, power outlets, heating, ventilation, and other electrical installations.
- Structural changes: Identify alterations to load-bearing walls, foundations, roof framing, beams, lintels, or other structural elements.
The more specific your scope is, the easier it becomes for the council and building professionals to identify potential consent and Building Code requirements.
Contact Your Local Council
Once you understand the existing property and proposed work, contact the council responsible for the property. Requirements can vary because the proposed garage conversion needs to be considered against both national building requirements and the planning rules applying to the site.
Do not simply ask, “Do garage conversions need consent?” Give the council enough information to understand what you actually intend to build.
For example, explain that you want to convert an attached garage into a bedroom, replace the garage door with an exterior wall and window, add insulation, and raise the existing concrete floor. If you plan to install a bathroom or kitchen, include that information as well.
Ask whether the project could involve:
- Building consent: Building work affecting structural elements, plumbing, drainage, fire safety, or other Building Code requirements may need to go through the building-consent process.
- Resource consent: Planning rules may become relevant depending on the property, existing approvals, proposed use, and applicable district-plan requirements.
- Other approvals: Ask whether any additional property-specific restrictions or approval processes need to be investigated before design or construction starts.
Keep copies of relevant correspondence and council information. These records can be useful when you later discuss the project with a designer, builder, or other professional.
Speak With the Right Building Professionals
Council advice helps establish the approval pathway, but you may still need qualified professionals to assess the garage and prepare the conversion correctly. The professionals required will depend on the complexity of the work.
A straightforward conversion may only require a few trades, while structural changes or self-contained accommodation can require input from several specialists.
You may need:
- Designer or architect: They can assess the proposed layout, prepare drawings, address relevant Building Code requirements, and produce documentation required for a building-consent application.
- Builder: An experienced builder can assess the existing garage, identify practical construction issues, and explain how proposed changes may affect the project scope and cost.
- Structural engineer: Engineering input may be required when altering structural walls, foundations, beams, roof framing, or other load-bearing components.
- Plumber or drainlayer: Qualified tradespeople should assess new bathrooms, kitchens, water supplies, wastewater connections, and drainage work.
- Electrician: Electrical upgrades should be planned around the new room’s intended use, including power, lighting, heating, and ventilation requirements.
- Planning professional: More complex projects may benefit from planning advice where district-plan rules or resource-consent issues affect what can be done.
Getting the right advice before construction is usually easier than trying to resolve compliance problems after the garage has already been converted. With the property records checked, the proposed work clearly defined, and council requirements understood, you can move into the design and budgeting stage with a much clearer picture of what the garage conversion will involve.
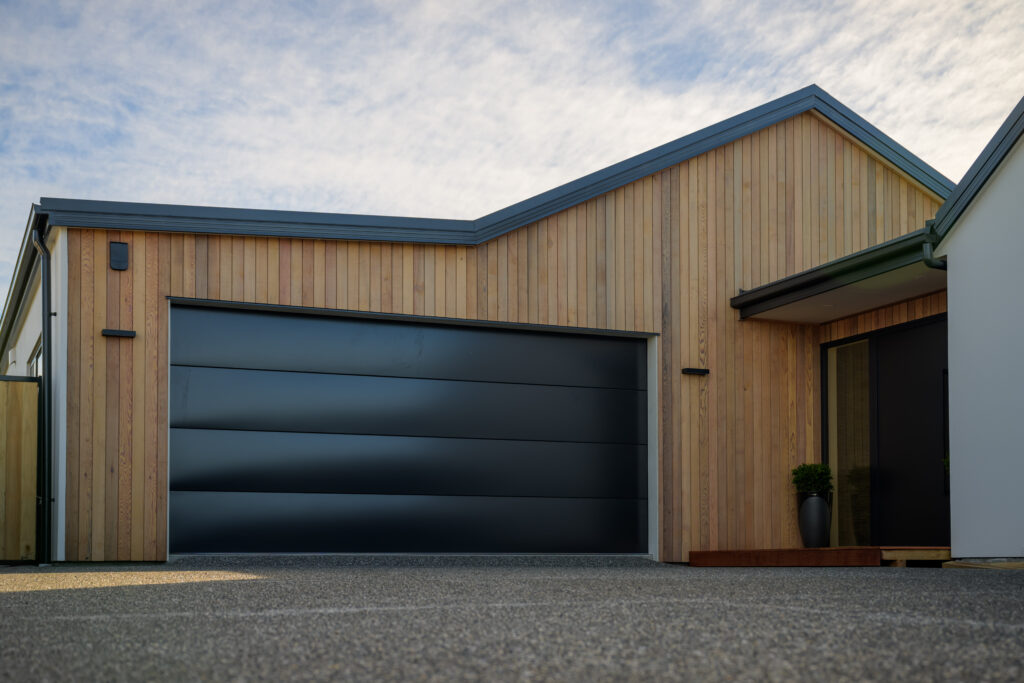
What Is The Garage Conversion Consent Process?
The garage conversion consent process in New Zealand starts well before construction. The exact steps depend on the existing garage, how you plan to use the finished room, and the building work required to make the space suitable. Checking these details early can help identify potential Building Code issues, determine whether building consent is required, and reduce the risk of having to change completed work later.
Planning and Initial Assessment
Start by assessing the existing garage and defining exactly what you want the finished space to become. Converting a garage into a bedroom, home office, or living room can involve different considerations from creating self-contained accommodation with a bathroom or kitchen.
An initial assessment should look beyond the appearance of the garage. Many garages were originally designed as non-habitable spaces, so features that are acceptable for vehicle storage may not be suitable for a room where people will spend extended periods.
Key areas to assess include:
- Existing structure: Check the foundations, framing, roof, walls, garage-door opening, and other structural elements to determine whether alterations or repairs may be necessary.
- Moisture protection: Existing concrete floors and exterior walls should be assessed for ground moisture, water entry, and weathertightness before installing new flooring or interior linings.
- Insulation: Check whether the walls, ceiling, and floor can meet the requirements that apply to the proposed work and intended use.
- Light and ventilation: Consider whether the planned room will have suitable windows, natural light, ventilation, and indoor-air quality.
- Plumbing and drainage: Adding a bathroom, laundry, kitchenette, or kitchen can significantly change the scope of a garage conversion and may require additional plans and specialist work.
- Intended use: Clearly define whether the garage will become a bedroom, office, family room, sleepout, or self-contained unit because the proposed use can affect the compliance issues that need to be considered.
A designer, architect, builder, engineer, or other suitably qualified professional can help identify issues that may not be obvious during a basic visual inspection. You can then approach your local council with a clearer description of the proposed garage conversion and confirm which approvals may apply.
Preparing Plans and Supporting Documents
If building consent is required, the council needs enough information to assess whether the proposed building work will comply with the New Zealand Building Code. The documentation required will depend on the complexity and scope of the conversion.
A simple internal alteration may need less documentation than a project involving structural changes, new windows, plumbing, drainage, or a new bathroom. Accurate drawings are important because they show both the existing garage and the work you intend to complete.
Depending on the project, the application documents may include:
- Existing and proposed floor plans: These show the current garage layout and how the space will be arranged after conversion.
- Construction details: Drawings can show wall framing, floor construction, insulation, moisture protection, window installation, and other relevant building details.
- Elevations and sections: These help explain changes to exterior walls, doors, windows, ceiling heights, floor levels, and the relationship between different building elements.
- Product specifications: Information may be required for insulation, windows, wall systems, waterproofing products, or other materials used to demonstrate Building Code compliance.
- Structural information: An engineer’s design or calculations may be needed when the project alters load-bearing elements or involves other structural work requiring specialist input.
- Plumbing and drainage plans: These may be required when adding sanitary fixtures, water supplies, or drainage connections.
Preparing complete and consistent information can make it easier for the council to understand the proposal. Missing or conflicting details may result in requests for further information during the assessment.
Applying for Building Consent
Once the required plans and supporting information are ready, the building-consent application can be submitted to the relevant local council or building-consent authority.
The council assesses the proposed building work against the applicable requirements of the New Zealand Building Code. During this review, it may request further information if the plans do not provide enough detail to establish how a particular part of the work will comply.
Avoid planning your construction schedule around an assumed approval date. The time needed can depend on the complexity of the project, the quality of the submitted documents, and whether further information is required.
Construction covered by the consent should not begin until the required building consent has been granted. Once approved, the work should follow the consented plans and specifications. If significant changes become necessary during construction, discuss them with the relevant professionals and council rather than assuming they can be made without further approval.
Council Inspections During Construction
Receiving building consent does not usually mark the end of council involvement. Consented building work can require inspections at specified stages so the council can check relevant work before it becomes covered or inaccessible.
The required inspections depend on the garage conversion. They may relate to structural work, insulation, plumbing, drainage, waterproofing, or other consented building elements.
Homeowners and contractors should check the approved documentation to understand which inspections are required and when they need to be booked. Timing matters because some work cannot be properly inspected once walls, floors, or other finishes have covered it.
Keep records throughout the project, including:
- Approved documents: Keep the consented drawings and specifications available so contractors can work from the correct information.
- Inspection records: Retain documentation showing which inspections were completed and whether any issues required further work.
- Construction changes: Record approved changes rather than relying on verbal discussions or undocumented site decisions.
- Producer statements and certificates: Keep relevant documents supplied by engineers, electricians, plumbers, or other professionals where they form part of the project’s compliance records.
Good record-keeping can make the final stage of the consent process easier and provides useful evidence of how the garage conversion was completed.
Code Compliance Certificate
A Code Compliance Certificate, commonly called a CCC, is issued when the building-consent authority is satisfied on reasonable grounds that the building work carried out under the consent complies with that consent.
A CCC is different from the original building consent. The building consent approves the proposed work before it is completed, while the Code Compliance Certificate relates to the completed consented work.
Before a CCC can be issued, the council may need final inspection results and other required documentation associated with the project. Any outstanding items identified during inspections may also need to be resolved.
Keep the Code Compliance Certificate together with the approved plans, consent documents, inspection records, warranties, and relevant trade certificates. These records can be useful when planning future alterations, reviewing property information, dealing with insurers, or providing documentation during a future property sale.
Following the garage conversion consent process from the initial assessment through to final documentation helps create a clear record of the work completed. By confirming requirements early, preparing accurate plans, arranging required inspections, and keeping your Code Compliance Certificate, you can finish your garage conversion with greater confidence that the approved work has been properly documented.
How Much Does A Garage Conversion Cost In NZ?

The cost of a garage conversion in New Zealand can vary considerably because every existing garage starts from a different condition. A basic conversion of a sound, dry garage will usually involve less work than a project requiring structural changes, new plumbing, moisture protection, or extensive upgrades to create compliant habitable space. Before setting a budget, it is useful to assess the existing building and identify any building-consent, design, and construction requirements that could affect the total garage-conversion cost.
Factors That Affect the Conversion Cost
There is no single price that applies to every garage conversion in NZ. The intended use of the finished room and the condition of the existing structure have a major influence on the amount of work required. Converting a garage into a simple home office, for example, can involve a different scope from creating a bedroom, bathroom, or self-contained living area.
The main cost factors include:
- Garage size and condition: A larger garage generally requires more materials and labour. Existing problems such as water damage, deteriorated framing, an uneven concrete slab, or roofing issues can also increase the amount of preparation and repair work.
- Insulation requirements: Garages are commonly built to different standards from habitable rooms. Upgrading wall, ceiling, and floor insulation may be necessary to create a comfortable space and meet applicable Building Code requirements.
- Structural alterations: Removing a garage door, installing new openings, changing walls, or modifying load-bearing elements can require additional design and construction work. An engineer may also need to assess certain structural changes.
- Windows and doors: New windows can improve natural light and ventilation, while exterior doors may need to meet weather-tightness and security requirements. Creating new openings can also affect framing and exterior cladding.
- Floor upgrades: Existing garage floors can present challenges because concrete slabs may be cold, uneven, or affected by moisture. Depending on the proposed use, the floor may need moisture control, insulation, levelling, or a new floor-finish system.
- Electrical work: A habitable room may need additional power points, lighting, heating connections, smoke alarms, or other electrical upgrades. Electrical work should be completed by an appropriately qualified professional where required.
- Plumbing and drainage: Adding a bathroom, laundry, kitchenette, or kitchen can increase costs because new water-supply and wastewater connections may be required. The location of existing drains can have a significant effect on the complexity of this work.
- Professional fees: Depending on the project, you may need a designer, architect, engineer, builder, plumber, electrician, or planning specialist. These costs should be included early rather than treated as unexpected extras.
- Consent and council costs: If building consent or other council approval is required, allow for application fees, documentation, inspections, and related professional work. The requirements can vary according to the project and local council.
- Interior finishes: Flooring, wall linings, painting, cabinetry, heating, lighting, and other finishes affect the final budget. Higher-cost finishes can quickly increase spending even when the underlying building work remains unchanged.
A detailed site assessment is more useful than relying on a generic per-square-metre figure. It allows you to separate cosmetic improvements from work required to make the garage suitable for its intended use.
Why the Cheapest Conversion Can Create Problems Later
A low initial quote can be appealing, but price should not be considered without checking what the quote actually includes. A garage conversion involves more than covering concrete floors and lining existing walls. If the space is intended to become a bedroom or living area, issues such as moisture, insulation, ventilation, structural safety, electrical work, and applicable Building Code requirements need to be considered from the beginning.
Skipping professional advice or required approvals can also create expensive problems after the work is complete. A homeowner may discover that completed work needs to be opened, altered, documented, or rebuilt to address compliance issues. Unconsented work can also become relevant when council property records are reviewed, further building work is planned, or the property is prepared for sale.
Compliance should therefore form part of the initial garage-conversion budget. Before accepting a quote, confirm the proposed scope of work, whether approvals are required, which professional services are included, and what documentation you will receive when the project is complete. Comparing quotes on the same scope gives you a much clearer picture than choosing a contractor based on the lowest headline price alone.
Planning the conversion around the condition of your garage, its intended use, and applicable council and Building Code requirements can help you develop a more realistic budget. Spending time on assessment and planning before construction starts can also reduce the risk of unexpected work, compliance problems, and costly changes later.
What Happens If You Convert A Garage Without The Required Approval?
Converting a garage into a bedroom, office, or living area without checking the required council approvals can create problems long after the building work is finished. In New Zealand, unconsented building work may affect a future property sale, insurance discussions, council records, and later renovation plans. The consequences depend on what work was completed, when it was carried out, and whether building consent was required at the time.
Problems When Selling the Property
Unconsented garage conversions often become apparent when a property goes on the market. Buyers and their advisers may compare the current layout with council-held property records, consent documents, plans, and other available information during due diligence.
If the records show a garage but the property now contains an extra bedroom or living area, buyers may want evidence showing whether the conversion was approved and completed correctly.
This can lead to several practical issues:
- Buyer confidence: A buyer may become cautious if there is no clear documentation showing that building work was completed in accordance with the requirements that applied at the time.
- Property due diligence: Lawyers, building inspectors, valuers, and other advisers may identify differences between the physical property and council-held records.
- Sale negotiations: A buyer could ask for further information, professional inspections, or clarification from the council before proceeding with the purchase.
- Future building work: An undocumented garage conversion may need to be considered when planning later alterations or additions to the property.
Good record-keeping can make a major difference. Property owners should retain approved plans, building-consent documents, inspection records, certificates, and other relevant paperwork for completed building work.
Insurance and Compliance Concerns
Do not assume that an unconsented garage conversion will automatically be treated the same way by every insurer. Insurance policies and individual circumstances differ, so owners should disclose relevant alterations and ask their insurer how the work may affect their policy.
This becomes particularly important when the conversion includes electrical work, plumbing, structural changes, heating, or other work that could affect the property’s risk profile.
Consider checking:
- Insurance terms: Ask the insurer directly how existing unconsented building work may affect current or future cover.
- Building compliance: Have the work assessed by an appropriately qualified professional if there are questions about structural safety, moisture control, ventilation, insulation, fire safety, plumbing, or electrical work.
- Supporting records: Gather invoices, plans, photographs, producer statements, trade certificates, and other available evidence showing what work was completed.
- Professional advice: Seek project-specific guidance instead of assuming that because the converted room has existed for years without a problem, it meets current or historic requirements.
The physical quality of the conversion and its approval status are separate issues. A room may look well finished while still lacking required documentation, just as missing paperwork does not automatically prove that every part of the work is defective.
Dealing With Existing Unconsented Garage Conversions
If you have purchased a property with an existing garage conversion or completed work without obtaining the required approval, start by establishing exactly what was done and when.
Check the council-held property file and compare available plans and consent records with the current layout. This can help identify which alterations are documented and which require further investigation.
For building work completed without required consent on or after 1 July 1992, a Certificate of Acceptance may be an option in some circumstances. A Certificate of Acceptance is not the same as obtaining retrospective building consent. The council assesses the completed work based on what it can reasonably inspect and verify, and a certificate is not guaranteed simply because an application is submitted.
The appropriate next step may involve:
- Reviewing property records: Establish whether the garage and subsequent alterations appear in existing council documentation.
- Identifying the work: Determine whether structural changes, plumbing, drainage, insulation, windows, doors, or other alterations were made during the conversion.
- Confirming the date: When the work occurred can affect which process and requirements apply.
- Getting professional input: A building professional may need to inspect the existing work and identify areas that cannot be confirmed from visible surfaces alone.
- Contacting the council: Ask the relevant local council which process applies to the specific work and what evidence it requires.
Avoid assuming that an existing garage conversion can simply be approved after the event. Some work may need further investigation, supporting documentation, or physical changes before the relevant compliance concerns can be addressed.
If your garage has already been converted without clear approval records, establish its status before selling, renovating, or making further changes. Checking the property records, speaking with your local council, and getting qualified advice can help you understand the available options and deal with potential compliance issues before they become more difficult to resolve.
Common Garage Conversion Mistakes To Avoid
Converting a garage into a bedroom, home office, or living area can look straightforward, but problems often appear when homeowners treat the project as a simple interior renovation. A garage was not necessarily designed as habitable space, so consent, moisture, structure, drainage, and documentation need to be considered before work begins. Avoiding these common garage-conversion mistakes can reduce the risk of expensive remedial work and compliance problems later.
Starting Construction Before Checking Consent Requirements
One of the biggest mistakes is beginning demolition or construction before confirming whether the proposed garage conversion requires building consent or other council approval. Consent requirements depend on the existing building, the work being carried out, and how the finished space will be used.
Before ordering materials or hiring trades, prepare a clear description of the proposed work and check it against current requirements. Where there is uncertainty, contact your local council or seek advice from a suitably qualified building professional. Establishing the approval pathway early can prevent completed work from having to be changed to meet compliance requirements.
Assuming Internal Work Never Requires Approval
Keeping all the work inside the existing garage does not automatically make the project consent-free. Internal alterations can still affect structural elements, fire-safety provisions, plumbing, drainage, insulation, ventilation, or other Building Code requirements.
For example, removing an internal wall may look like a simple way to create more space, but that wall could be load-bearing or form part of a required fire-separation system. Assess the nature of the work rather than assuming that an alteration does not require approval because the exterior remains unchanged.
Treating a Lined Garage as Habitable Space
Installing carpet, plasterboard, paint, and lighting can make a garage look like a finished bedroom, but appearance alone does not make it suitable as habitable space. Existing garages can have different construction characteristics from rooms originally designed for regular occupation.
Important areas to assess include:
- Insulation: Existing walls, ceilings, and floors may need assessment to determine whether the proposed conversion meets applicable requirements.
- Ventilation: The finished room needs suitable ventilation to support a healthy indoor environment.
- Natural light: Windows and other openings may need to provide appropriate light for the intended use.
- Moisture control: The floor and exterior building envelope should be checked for potential moisture problems before interior finishes conceal them.
- Fire safety: Depending on the garage location and design, fire-safety requirements may affect the proposed conversion.
A proper garage conversion should address how the space performs, not simply how it looks.
Ignoring Moisture in the Existing Concrete Slab
Moisture is easy to overlook when an existing concrete floor appears dry. A slab originally constructed for a garage may not have the same moisture-control features expected for habitable space.
Installing carpet, timber flooring, or other moisture-sensitive finishes without investigating the slab can lead to damp flooring, mould, damaged finishes, or poor indoor-air quality. Ground levels around the garage and signs of previous water entry should also be inspected.
A pre-conversion assessment can identify whether additional moisture-control work is needed before the new floor system is installed.
Adding Plumbing Without Planning the Drainage
Adding a bathroom, toilet, laundry, or kitchenette can make a converted garage more useful, but it can also make the project more complex. Plumbing fixtures need suitable water supply and wastewater connections, and the location of existing drainage can affect both the design and project cost.
A bathroom positioned far from a practical drainage connection, for example, may require more extensive work than expected. Plumbing and drainage should therefore be considered during the initial design rather than added after other construction has started.
Altering Structural Elements Without Professional Assessment
Removing walls, enlarging openings, replacing a garage door with a new wall, or installing larger windows can affect the building’s structure. It is not always obvious which parts of an existing garage are carrying loads or contributing to its structural stability.
Before making structural changes, have the relevant areas assessed by an appropriately qualified professional. Depending on the proposed work, this could involve a designer, structural engineer, or other building professional.
Early assessment can also help identify existing defects that should be addressed as part of the conversion rather than hidden behind new wall linings.
Assuming Every New Zealand Council Has Identical Requirements
New Zealand’s Building Code provides national building-performance requirements, but local planning considerations can differ between areas and properties. District-plan rules and site-specific constraints may affect what can be done.
Relevant factors can include:
- Property location: Planning provisions can vary between council areas and zones.
- Site layout: Building position, boundaries, parking, and existing development can affect a proposal.
- Property restrictions: Heritage status or other site-specific controls may introduce further considerations.
- Proposed use: Turning a garage into an additional room may raise different issues from creating self-contained accommodation.
Check the requirements that apply to the actual property rather than relying on what another homeowner was allowed to do elsewhere in New Zealand.
Failing to Keep Plans and Compliance Records
Garage-conversion paperwork can become important years after construction has finished. Keep copies of approved plans, consent documents, inspection records, certificates, professional reports, warranties, and completion documentation associated with the work.
These records can help when undertaking future renovations or providing information during a property sale. Clear documentation also gives future owners a better understanding of what work was completed and how it was approved.
Store digital copies as well as any original documents so important records are less likely to disappear over time.
Assuming a Garage Conversion Will Automatically Increase Property Value
A garage conversion can create useful floor area, but homeowners should be careful about assuming it will produce a specific increase in property value. The outcome depends on the quality and usefulness of the finished space, the property itself, and what local buyers want.
Consider several factors before converting:
- Usable floor area: A well-planned bedroom, office, or living room may make the home more practical for some households.
- Build quality: Poor-quality finishes or unresolved moisture and compliance issues can reduce the appeal of the conversion.
- Lost parking: Removing secure off-street parking may matter to buyers, particularly in locations where parking is limited.
- Lost storage: Garages often provide valuable storage for tools, bicycles, outdoor equipment, and household items.
- Documentation: Clear consent and completion records can make it easier for buyers to understand the status of the converted space.
- Buyer demand: Some buyers may value an extra room, while others may prefer a functional garage. Local market preferences can influence which option is more attractive.
Rather than treating a garage conversion as a guaranteed way to increase a home’s value, consider how the extra room fits the property, its location, and the needs of likely future buyers.
Careful planning is what separates a useful garage conversion from one that creates problems later. Check approval requirements, assess the existing structure and moisture conditions, plan services properly, and keep complete records so the finished room is practical, well-documented, and suited to its intended use.
Planning to convert your garage into a bedroom, office, or living space? Get the requirements clear before construction begins. Explore our garage conversion services to understand your options, identify potential consent and compliance requirements, and plan the project with greater confidence. A professional assessment can help you avoid costly changes later and create a space designed for safe, practical, long-term use.
References
- Auckland Council Building Consent Practice Note: Converting Non-Habitable Spaces to Habitable Spaces
https://www.aucklandcouncil.govt.nz/building-and-consents/Documents/ac2202-converting-non-habitable-spaces-to-habitable-spaces.pdf (Auckland Council) - Building Performance: Check if You Need Consents
https://www.building.govt.nz/projects-and-consents/planning-a-successful-build/scope-and-design/check-if-you-need-consents (Building.govt.nz) - Building Performance: Work You Can Do Without a Building Consent
https://www.building.govt.nz/projects-and-consents/planning-a-successful-build/scope-and-design/check-if-you-need-consents/building-work-that-doesnt-need-a-building-consent/work-you-can-do-without-a-building-consent (Building.govt.nz) - Building Performance: Weathertightness Requirements for Garages
https://www.building.govt.nz/building-code-compliance/e-moisture/e2-external-moisture/weathertightness-requirements-for-garages (Building.govt.nz) - Building Performance: Certificate /projects-and-consents/sign-oof Acceptance
https://www.building.govt.nzff-and-maintenance/completing-your-project/certificate-of-acceptance (Building.govt.nz)

FAQs: About Do You Need Council Approval To Convert A Garage In NZ?
Do I Need Council Approval to Convert a Garage Into a Room in NZ?
You may need council approval depending on the work involved and how you plan to use the converted garage. Building consent may be required for structural alterations, plumbing, drainage, or other work affecting Building Code compliance, while local planning rules may also need to be checked.
Can I Convert My Garage Into a Bedroom Without Building Consent?
Some building work may be exempt from building consent, but this does not mean every garage can legally become a bedroom without approval. The proposed work still needs to comply with applicable New Zealand Building Code requirements, so check with your local council before starting.
What Is the Difference Between Building Consent and Resource Consent?
Building consent deals with whether building work complies with the New Zealand Building Code. Resource consent relates to planning matters under the rules that apply to your property, so a project may require one, both, or neither depending on the circumstances.
What Building Code Requirements Apply to a Garage Conversion?
A garage converted into habitable space may need to address insulation, moisture control, ventilation, natural light, structural safety, fire safety, and other relevant Building Code requirements. The exact requirements depend on the existing building and the proposed work.
Can I Add a Bathroom or Kitchen to a Converted Garage?
You can potentially add a bathroom or kitchen, but plumbing and drainage work can introduce extra consent and compliance requirements. Creating self-contained accommodation may also raise additional building and planning considerations that should be checked before design work begins.
Can I Convert a Detached Garage Into a Sleepout?
A detached garage may potentially be converted into a sleepout, but the existing structure and proposed work need to be assessed first. Requirements can change if you add cooking facilities, plumbing, structural alterations, or other features that change how the building is used.
How Much Does It Cost to Convert a Garage Into a Room in NZ?
The cost varies according to the garage’s size and condition, the intended use, required structural work, insulation, windows, flooring, electrical work, plumbing, professional fees, and council requirements. Getting the existing garage assessed before requesting detailed quotes can help establish a more realistic project budget.
What Happens if I Convert My Garage Without the Required Consent?
Unconsented building work can create issues when you sell the property, review council records, undertake future building work, or deal with insurance matters. If work has already been completed, speak with the local council about the appropriate process rather than assuming it can automatically receive retrospective approval.
Can I Rent Out a Converted Garage in New Zealand?
Potentially, but a converted garage intended as rental accommodation needs to satisfy the legal requirements that apply to its use. Building, planning, tenancy, and Healthy Homes requirements may become relevant, particularly when the garage functions as separate accommodation.
Who Should I Contact Before Starting a Garage Conversion?
Start by contacting your local council with details of the existing garage and your proposed conversion. Depending on the project, you may also need advice from a designer, architect, builder, engineer, plumber, electrician, or planning professional before construction begins.
Conclusion
Before converting a garage into a bedroom, home office, or living area, confirm what approvals and New Zealand Building Code requirements apply to your project. Start by checking the existing garage condition, its approved use, available property records, and the full scope of the proposed work, including insulation, ventilation, plumbing, drainage, windows, and structural changes. Because garage-conversion requirements can vary depending on the property, intended use, and proposed alterations, confirm the project-specific requirements with your local New Zealand council and seek advice from qualified building professionals where needed. Having the garage assessed before construction can help you establish the consent, design, compliance, and construction requirements early, reducing the risk of costly changes or approval issues later.